- LocationAhmedabad
- Status3D design
The design
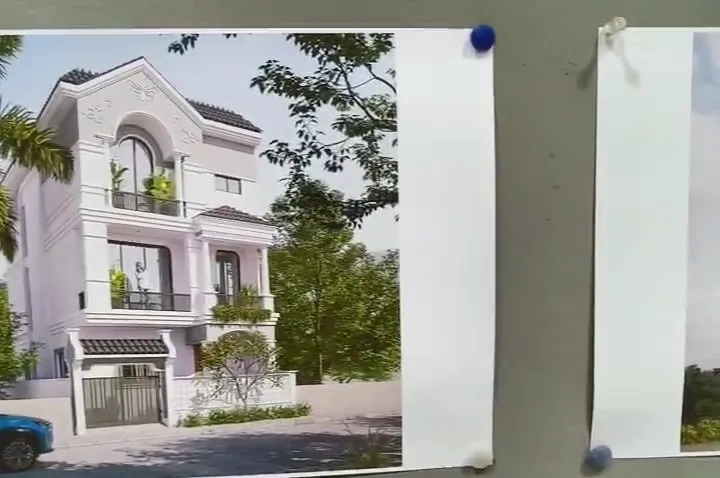
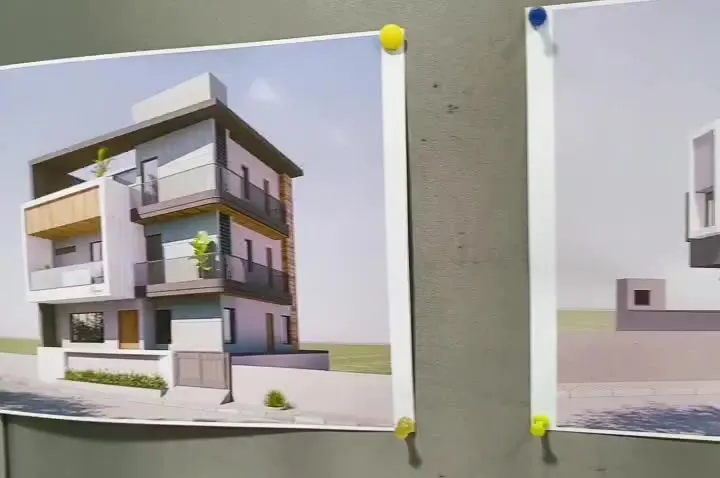
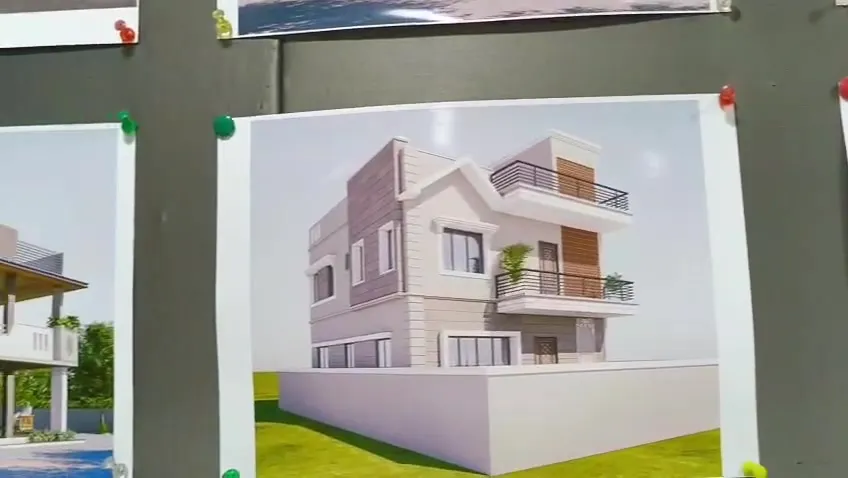
Two mirrored duplex units on adjoining plots, planned so the pair reads as a single composition from the street while each family keeps a private garden, parking and entrance. Shared elevation language — flat roofs, horizontal sun-shades and a two-tone finish — keeps the pair consistent.
How Sharda builds twin bungalows
- One design, two units — mirrored plans and a single set of structural drawings
- Parallel construction by one site team, which keeps finishes identical and shortens the overall programme
- Shared material procurement through the purchase department
What you get with Sharda
- One estimate covering both units, with the option to phase finishing
- A site engineer and supervisor for the full duration
- Stage-wise billing for each unit
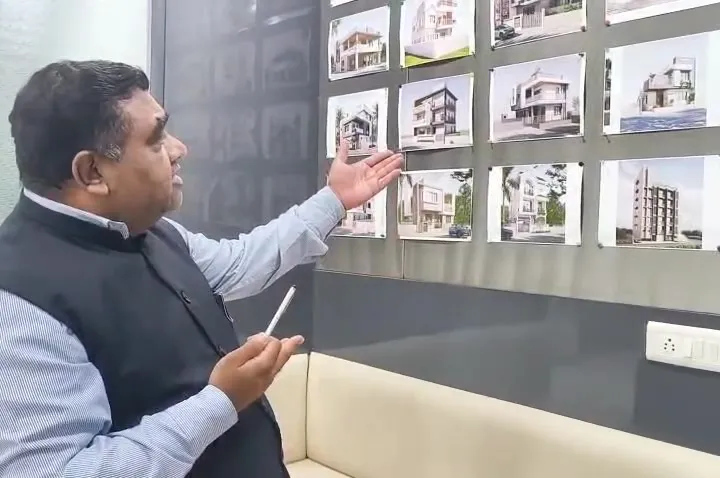
The views on this page are 3D designs prepared by our in-house drawing department. Site photographs and client references are available on request.
Scope of work
- Joint plot planning and matching 3D elevations
- RCC structure for both units
- Masonry, plaster and waterproofing
- Complete finishing and external development