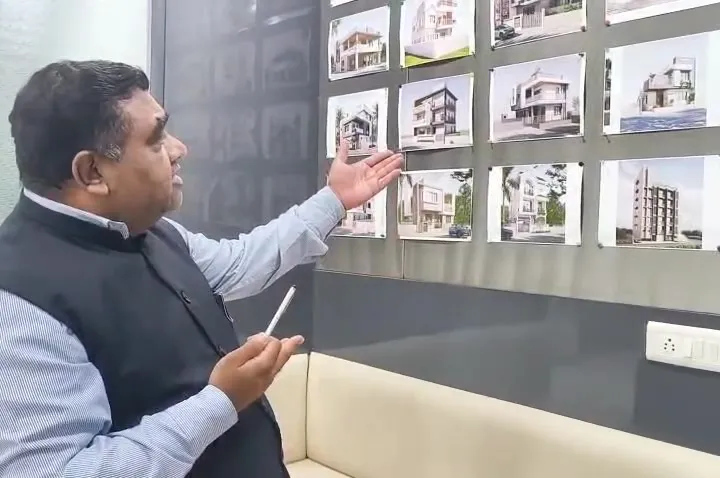
- LocationAhmedabad
- Status3D design
The design
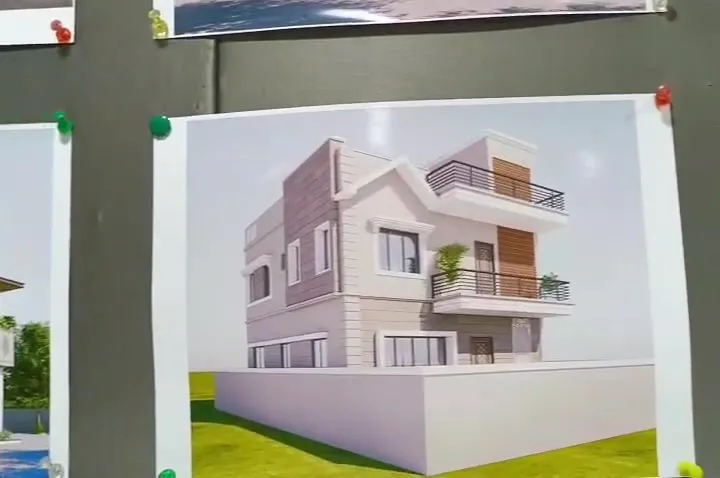
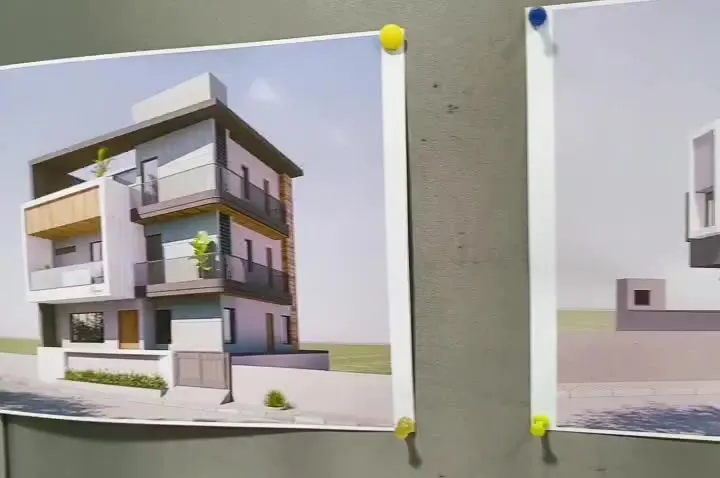
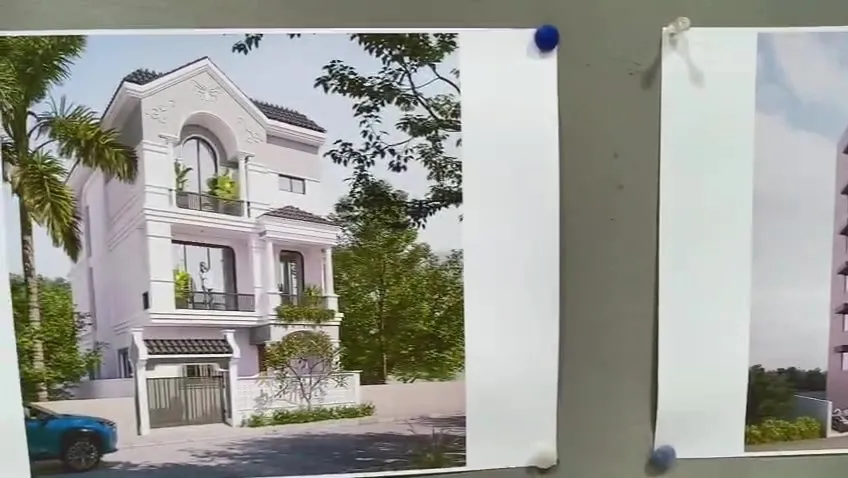
A G+2 bungalow planned for a standard society plot with setbacks on all four sides: ground-floor living and a guest bedroom, family bedrooms on the first floor, and a second floor with a terrace. The street elevation uses box massing, deep sun-shades, textured paint and stone cladding, with covered parking at the front.
How Sharda builds a bungalow like this
- Structure — RCC frame designed in-house, with AAC block walls for lighter loads and better insulation
- Finishing — vitrified flooring, granite kitchen platform, standard or premium bathroom fittings as per the specification sheet
- External works — compound wall, gate, paving and rainwater harvesting as required by AMC / AUDA
What you get with Sharda
- Building permission drawings prepared in-house
- A site engineer and supervisor for the full duration
- Material scheduled by our purchase department — no stoppages for cement, steel or blocks
- Stage-wise billing on foundation, plinth, each slab, masonry, plaster, flooring, finishing and handover
The views on this page are 3D designs prepared by our in-house drawing department. Site photographs and client references are available on request.
Scope of work
- Architectural plan and 3D elevation
- RCC structure (footings, columns, beams, slabs)
- AAC block masonry and plaster
- Flooring, kitchen, bathrooms, doors and windows
- External paint, compound wall and paving