- LocationAhmedabad district
- Status3D design
The design
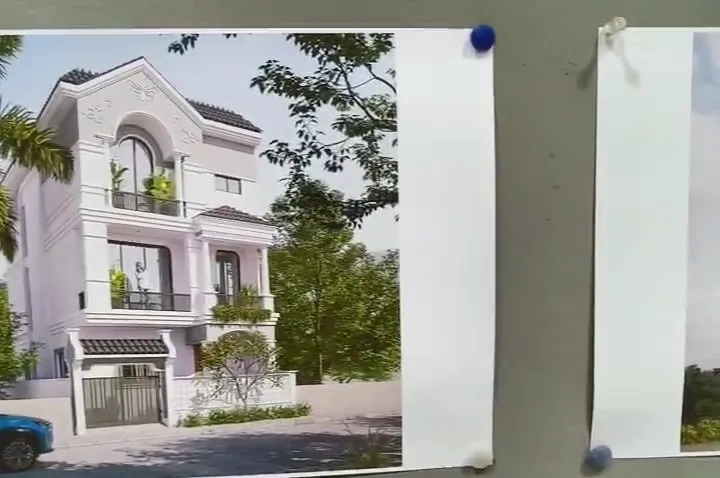
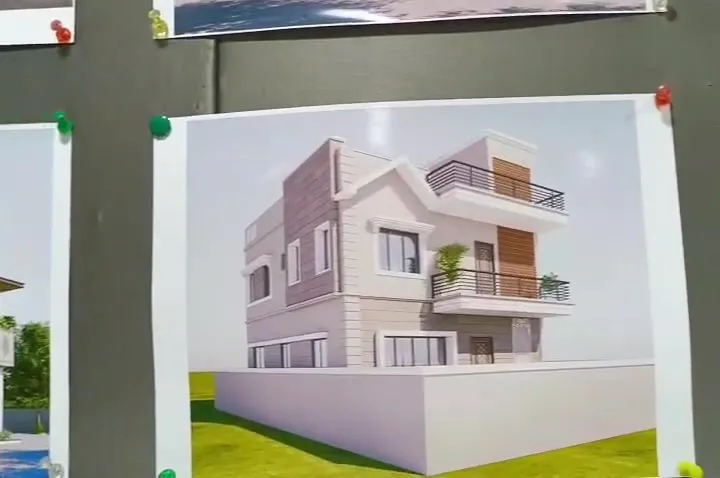
A G+1 weekend home with wide verandas and large openings facing a lawn, a paved driveway and parking court at the entrance, and utility zones (tanks, pump room, staff room) kept to one side of the plot.
How Sharda builds a farmhouse like this
- Infrastructure first — boundary, approach road, bore-well and tanks so the house can be built without supply interruptions
- House construction — RCC frame with verandas and open-plan living
- Landscape and finishing — lawn, paving, outdoor lighting and planting
What you get with Sharda
- House and site works estimated separately so you can phase the budget
- Bulk material deliveries scheduled for a remote site
- A resident supervisor for the full duration
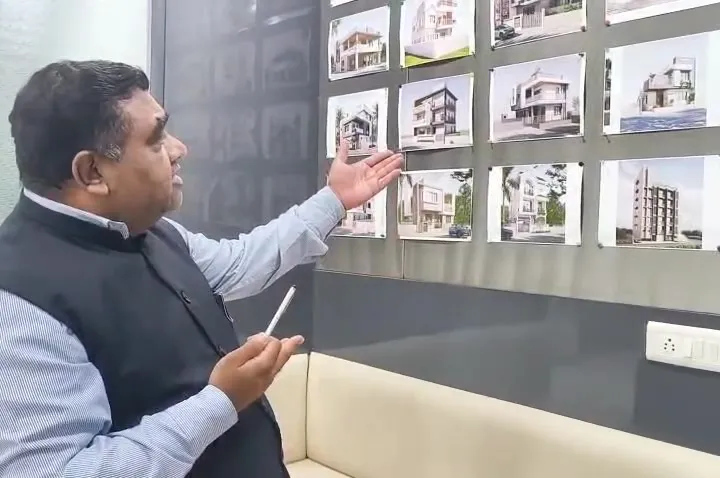
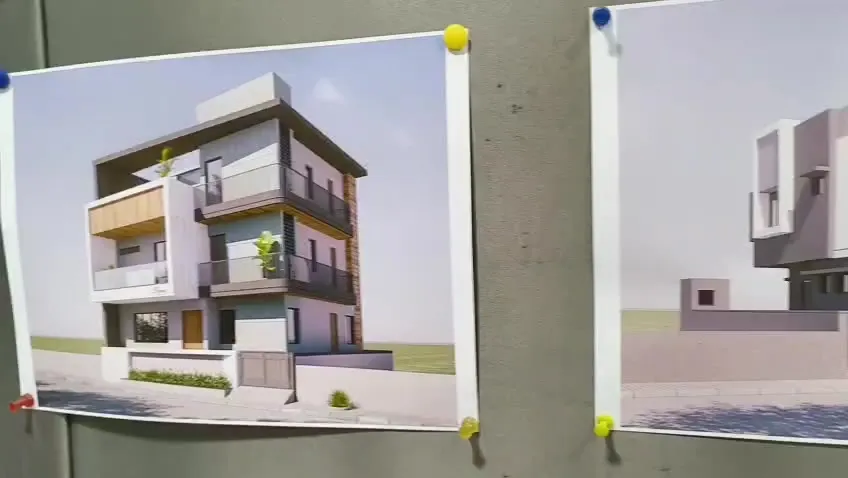
The views on this page are 3D designs prepared by our in-house drawing department. Site photographs and client references are available on request.
Scope of work
- Site survey and master plan
- Boundary wall, gate and approach road
- Bore-well, underground and overhead tanks, septic tank
- G+1 villa — RCC structure and finishing
- Lawn, paving and outdoor lighting