- LocationAhmedabad
- Status3D design
The design
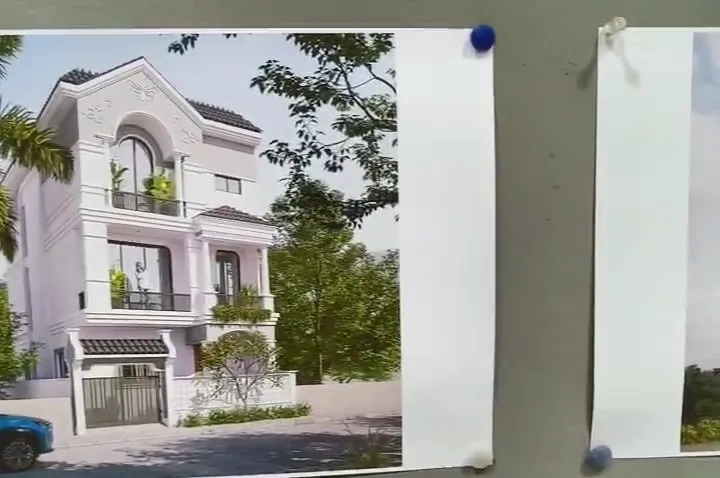
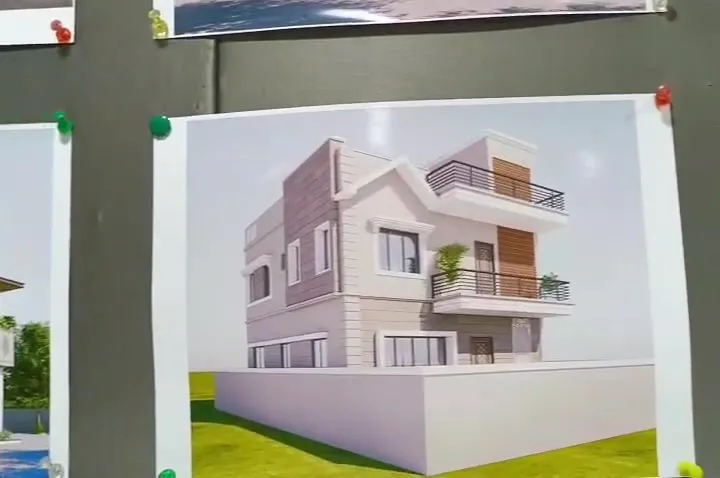
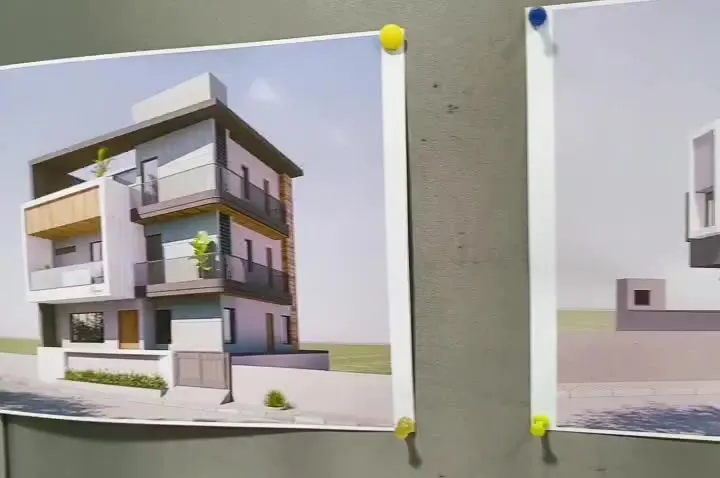
A mid-rise residential building with stilt parking at ground level, two flats per floor, a central staircase and lift core, and balconies on the front elevation. Overhead tanks and lift machine room sit on the terrace.
How Sharda builds a residential building like this
- Structural drawings and bar-bending schedules prepared in-house so site queries are answered the same day
- Slab-by-slab programme — steel, cement and blocks scheduled for each cycle by the purchase department
- Finishing floor by floor — masonry, plaster and waterproofing follow the structure so finishing trades start before the building tops out
What developers get with Sharda
- Weekly progress reviews between the site team and our office planners
- Running-account bills based on measured quantities
- Labour-rate, structure-only or full with-material contract options
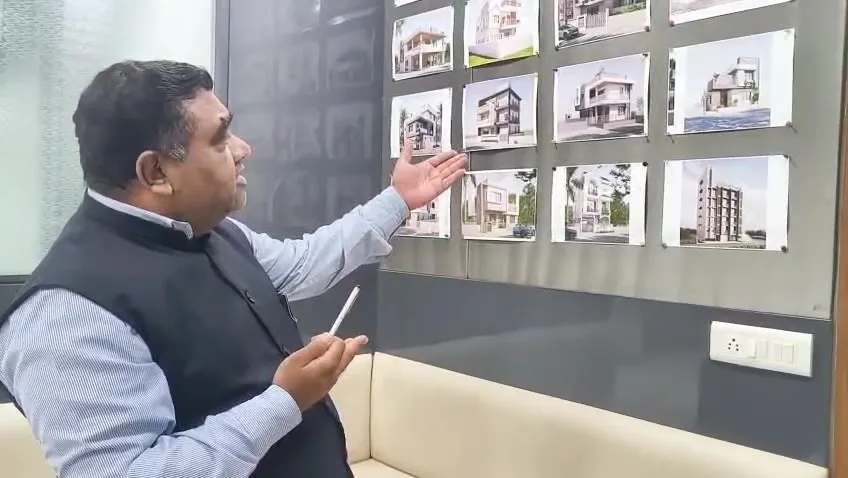
The views on this page are 3D designs prepared by our in-house drawing department. Site photographs and client references are available on request.
Scope of work
- Structural drawings and bar-bending schedules
- RCC frame — footings, columns, beams, slabs, staircase, lift walls
- Masonry, internal and external plaster
- Waterproofing, overhead and underground tanks
- External finishing and compound works