- LocationAhmedabad
- Status3D design
The design
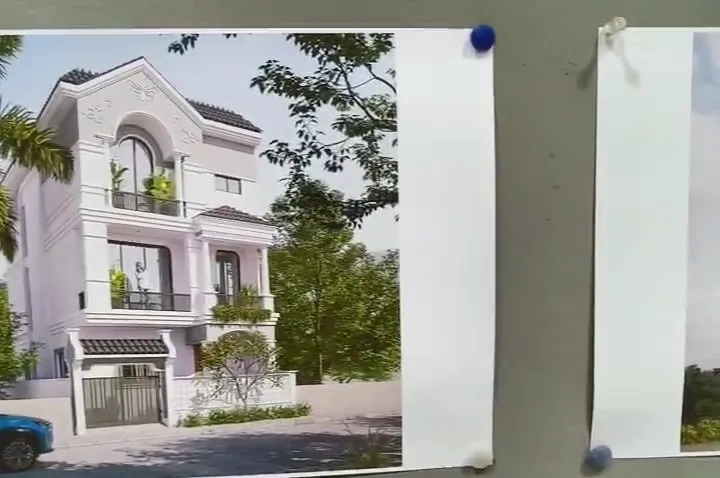
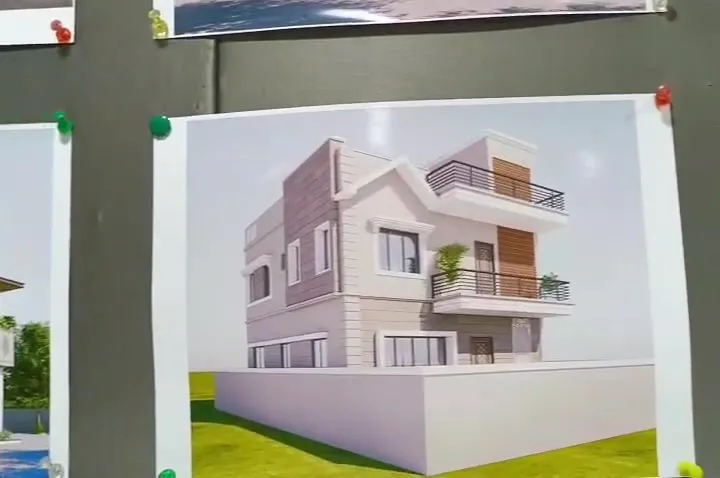
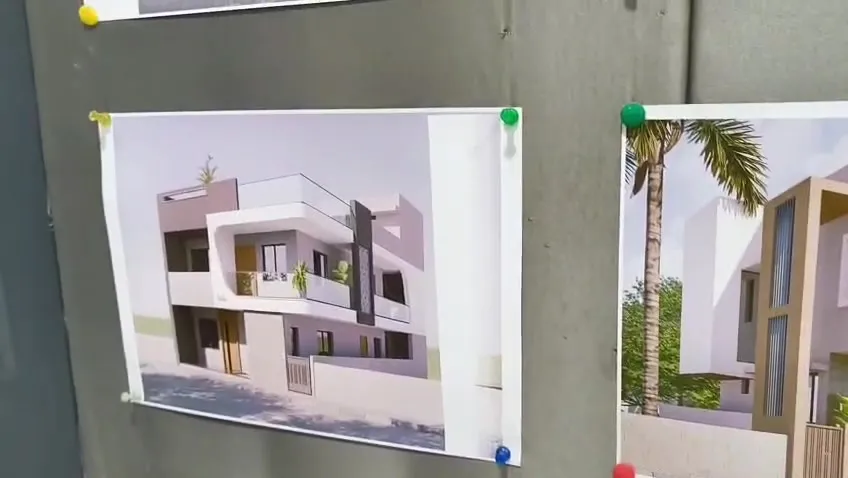
A compact duplex planned around a double-height living space, with bedrooms on the upper floor and a terrace garden with planters and seating. The elevation combines stone cladding, wood-finish panels and textured paint.
How Sharda builds a duplex like this
- Terrace garden detailing — waterproofing, drainage and planter construction designed and supervised by the site engineer
- Compact-plot logistics — material storage and deliveries planned around narrow society roads
- Elevation materials — stone, wood-finish panels and paint specified brand-wise in the estimate
What you get with Sharda
- 3D elevation approved before construction
- A site engineer and supervisor for the full duration
- Stage-wise billing from foundation to handover
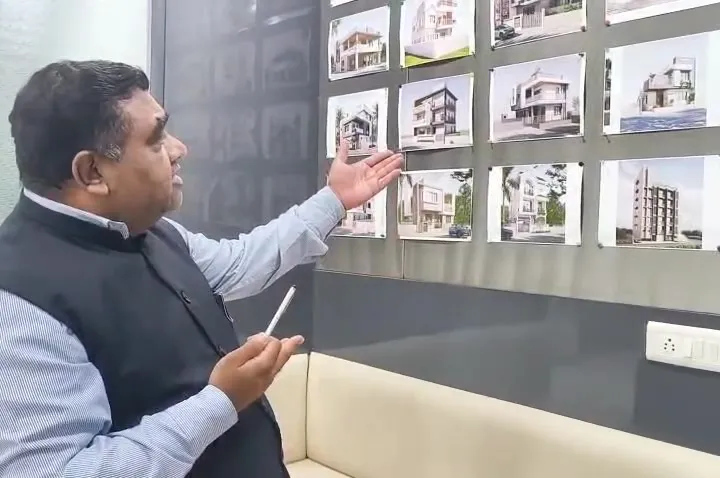
The views on this page are 3D designs prepared by our in-house drawing department. Site photographs and client references are available on request.
Scope of work
- Plan and 3D elevation
- RCC structure and masonry
- Terrace garden waterproofing and drainage
- Complete finishing and compound works