- LocationAhmedabad
- Status3D design
The design
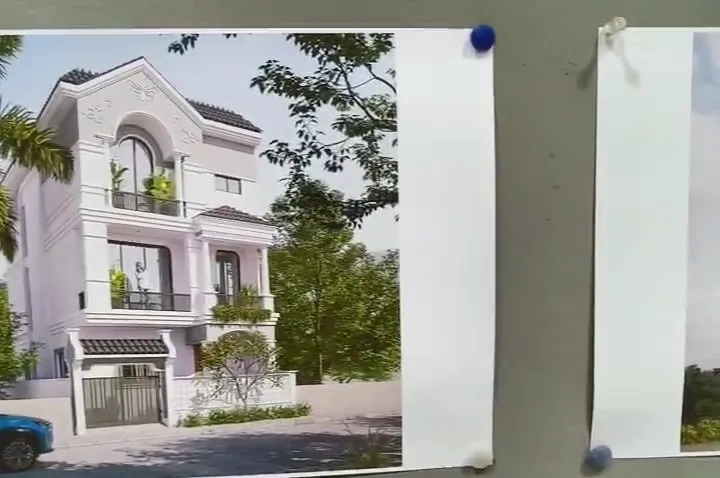
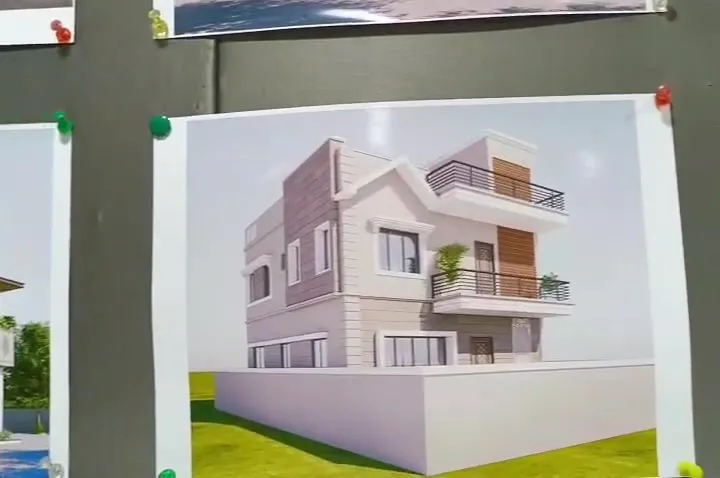
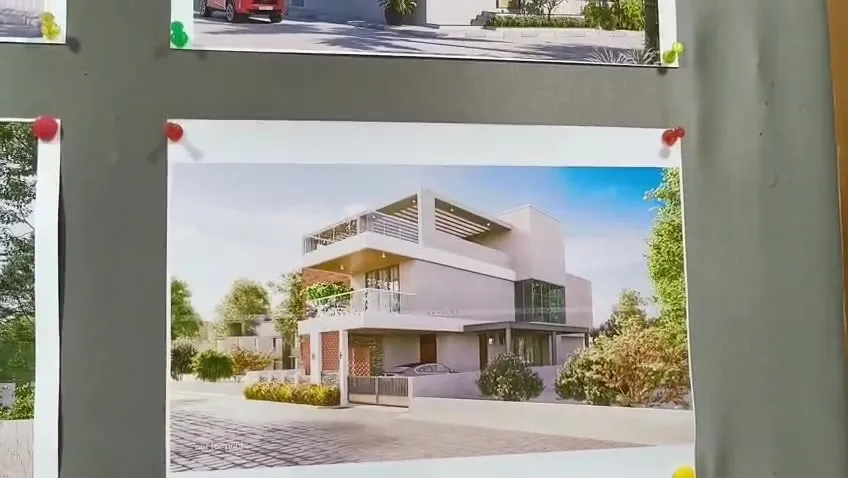
A clean white elevation with deep cantilevered balconies, full-height glazing to the living areas and a landscaped forecourt with covered parking. The plan places living and dining on the ground floor and bedrooms with balconies above.
How Sharda builds a premium villa like this
- Cantilevers designed in-house — structural drawings and bar-bending schedules from our drawing department
- Premium specification sheet — brand-wise material for marble flooring, designer bathrooms and UPVC windows, agreed before work starts
- Finishing supervision — a site engineer checks levels, joints and finishes stage by stage
What you get with Sharda
- Detailed item-wise estimate with brand-wise specifications
- Premium finishing material sourced on schedule by the purchase department
- Stage-wise billing from foundation to handover
The views on this page are 3D designs prepared by our in-house drawing department. Site photographs and client references are available on request.
Scope of work
- 3D elevation and working drawings
- RCC structure with cantilevered balconies
- Premium finishing — marble flooring, designer bathrooms
- Landscaped forecourt and compound wall