
· Sharda Engineers and Contractors
AMC vs AUDA Building Permission in Ahmedabad: Process, Documents and Timeline (2026 Guide)
Step-by-step guide to building permission in Ahmedabad — AMC vs AUDA jurisdiction, documents, online ODPS process, charges, timeline and BU permission.
- approvals
- AMC
- AUDA
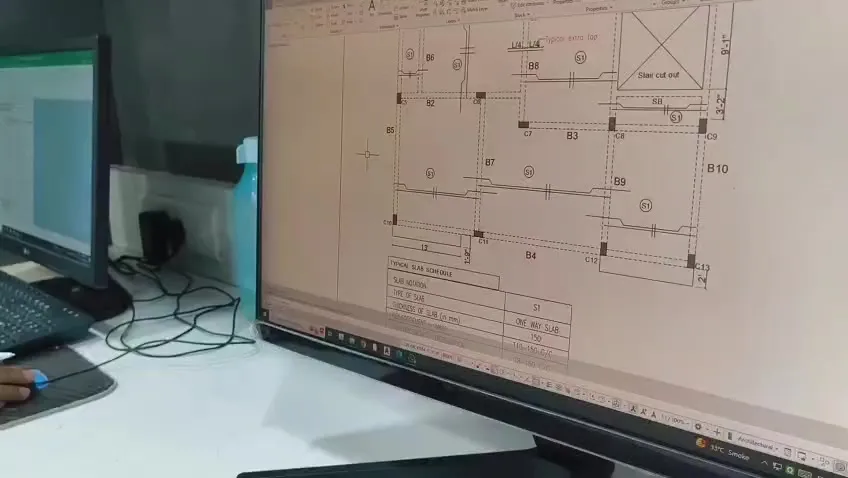
Before a single column is cast, your plot needs building permission (development permission) from the right authority. In and around Ahmedabad that is either the Ahmedabad Municipal Corporation (AMC) or the Ahmedabad Urban Development Authority (AUDA) — and in Gandhinagar, GMC or GUDA. Here is how the process works in 2026.
This guide is general information. Rules and charges change; always confirm the current requirements with your architect or liaison consultant.
Step 1 — Which authority?
- AMC — plots inside municipal limits: Gota, Science City, Sola, Thaltej, Satellite, Bopal and Ghuma (merged in 2020), Chandkheda, Motera, Nikol, Vastral, Naroda and the older city.
- AUDA — plots in the development area outside municipal limits: Shela and villages towards Sanand Road, parts of the SP Ring Road belt, Sanand-side villages and many farmhouse areas.
- GMC / GUDA — Gandhinagar city sectors plus Kudasan, Sargasan, Randesan, Raysan, Koba and Zundal (merged into Gandhinagar Municipal Corporation in 2020); villages further out come under GUDA.
If you are not sure, the property card or the sale deed’s survey number will tell your consultant which authority applies.
Step 2 — Documents you will need
- Title documents — sale deed, property card / 7/12 extract, NA order if applicable
- TP scheme final plot details or society layout approval
- Ownership proof and identity documents
- Architect’s and structural engineer’s registration and undertakings
- Site plan, building plans, elevations and sections prepared by a registered architect / engineer
- Soil report and structural stability certificate for larger buildings
Step 3 — Online application (ODPS)
Gujarat uses the Online Development Permission System (ODPS) for building permission. Your architect uploads the drawings and documents; the system checks the plan against the GDCR (General Development Control Regulations) — FSI, margins, height, parking — and generates queries if anything does not comply.
Step 4 — Charges
Development charges, scrutiny fees and betterment charges are paid to the authority. They vary by zone, plot size and built-up area, and AMC and AUDA charge different amounts. Budget for these separately from construction cost.
Step 5 — Approval and construction
Once permission is granted, construction can start. Larger projects require plinth-level inspection (a “plinth certificate”) before going further. Keep the approved drawings on site.
Step 6 — BU (Building Use) permission
After completion, the authority inspects the building against the approved plans and issues BU permission (occupancy certificate). Without it you may face difficulty with utility connections, bank loans and resale. As-built drawings, structural stability certificates and fire NOC (where applicable) are required.
Typical timeline
| Stage | Typical time |
|---|---|
| Drawing preparation | 2–4 weeks |
| Online scrutiny and queries | 2–6 weeks |
| Charges and approval | 1–4 weeks |
| Total | roughly 1.5–3 months |
How Sharda helps
Our in-house drawing department prepares architectural and structural drawings in the format required for permission, and we coordinate with your architect or liaison consultant so the file moves quickly. We build strictly to the approved drawings so BU permission is straightforward at the end.
Talk to us about your plot — we will tell you which authority applies and what you need before you start.